The Building Co Review & Defects New Build
We hired The Building Co & Kendal Read in 2021 to build our new house and i’ll put it bluntly, it was a disaster. I would think twice about hiring this building company located in Westmere, Auckland to build your house. Not only was work on the property not compliant, defective, changed without approve and generally just bad, Kendal the owner in our opinion had a terrible attitude, caused delays, would refuse to fix issues and from the owners experience they also felt bullied. The house took 4 years to complete, nearly 3 years past is binding completion date.
Below is the defective, non compliant, rough work that was done on this new build. This review will be simplified, meaning we will keep as much complexity out as possible to keep it easy to understand. Not every issue will be added, I’ve also added some council inspections at the bottom of the page and expert reports so its not just the owners opinion its real identifiable issues from experts and council.
Disclaimer: Everything below and above is factual. We have emails, images and/or reports to back up everything. This post has been created based of facts for awareness so you can judge for yourself. This is the owners true experience building a new build with The Building Co 2006 Limited. This an honest opinion of a service that was provided.
TL;DR. The owner who hired this builder didn’t have a good experience and the project was nearly 3 years late. Throughout the build had defects and non compliant work. Does not recommend. This is not just the homeowner’s opinion. The issues are backed up by expert reports, council inspections, and site meetings.
1: Ground Works Defect
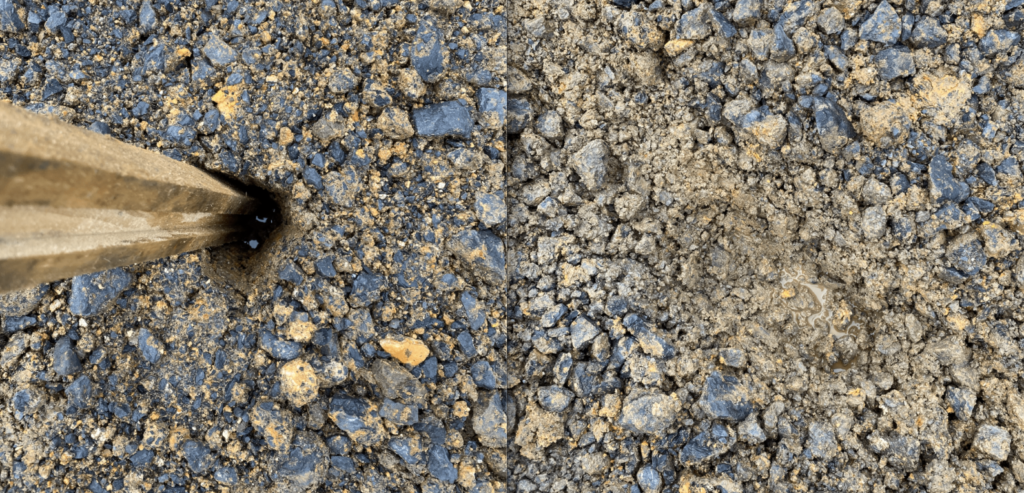
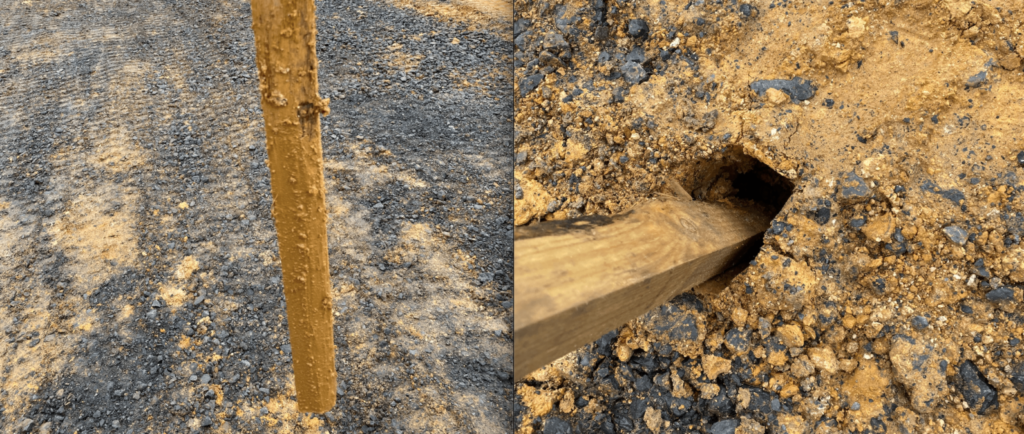
The ground works were not up to scratch at all and had to be redone. The plans and codes state trenches have to be backfilled with the correct hard full. What was used instead was the wet sloppy clay that was originally dug out. Its much cheaper to just try throw the old wet stuff back in but it’s not compliant. A wooden stick could be pushed into the ground under the house, thats terrible.
The base for the house concrete slab was also completely contaminated with clay.
2: Waterproofing and bathrooms
This was a major, all 3 fully tiles bathrooms had to be ripped out and done again. An expert report found that tiles were spot fixed on and thats non compliant. This means minimal dots of glue were used to stick to the walls. Water stops were not used and this was also a breach of contract. Not only that the second time the bathroom were getting done non-compliant work was done again! The floorboards in the up stairs bathrooms were not cut out around drain flange correctly those also had to be replaced.
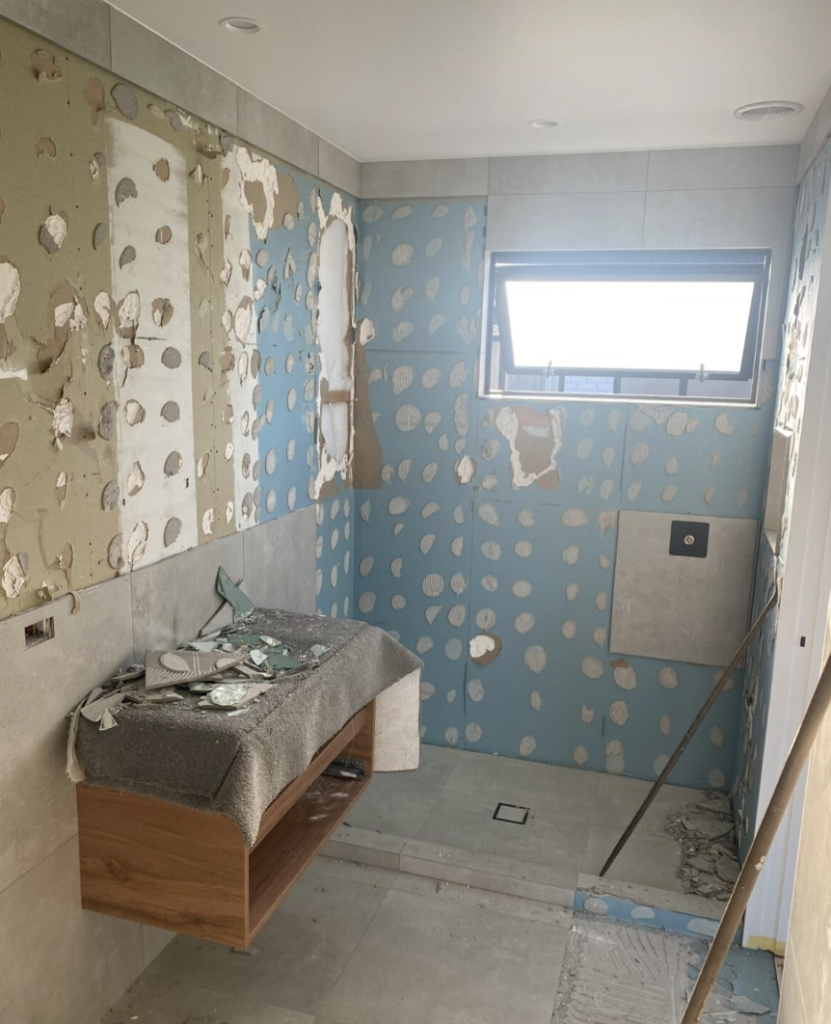
Waterproofing laid on paint and drywall dust. Breach of manufacture specification.
Grout falling behind tiles due to cavity behind tiles because of spot fixing. Imagine you have a brand new house, brand new bathroom and the grout is falling out
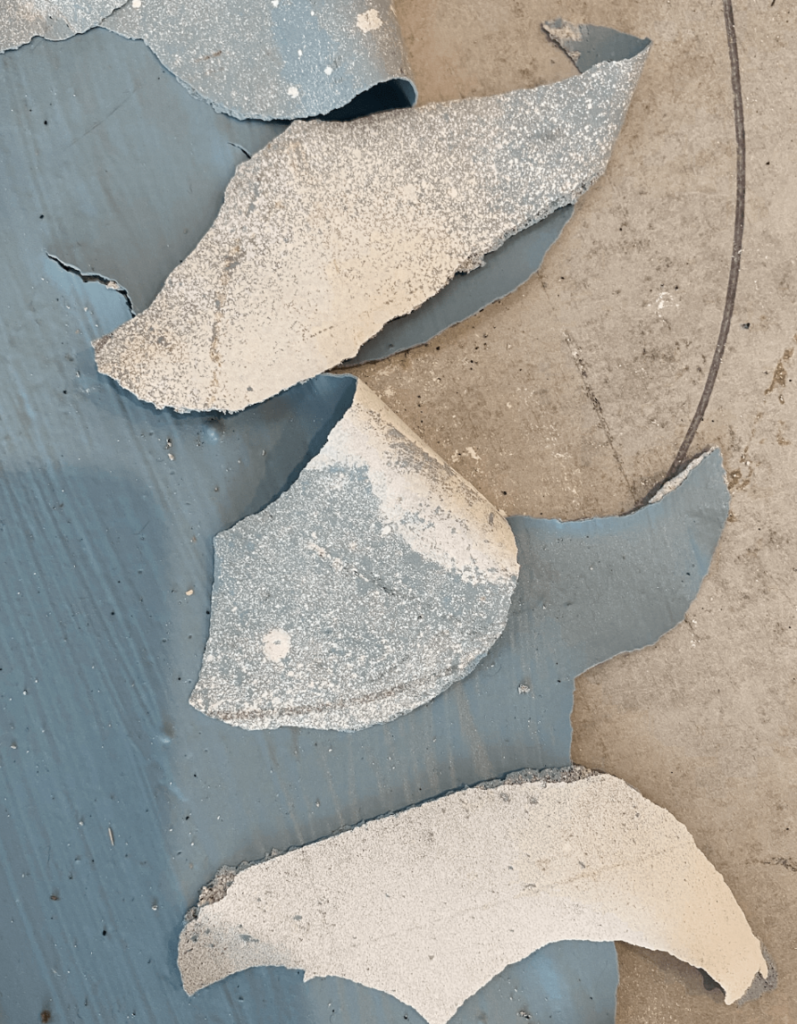
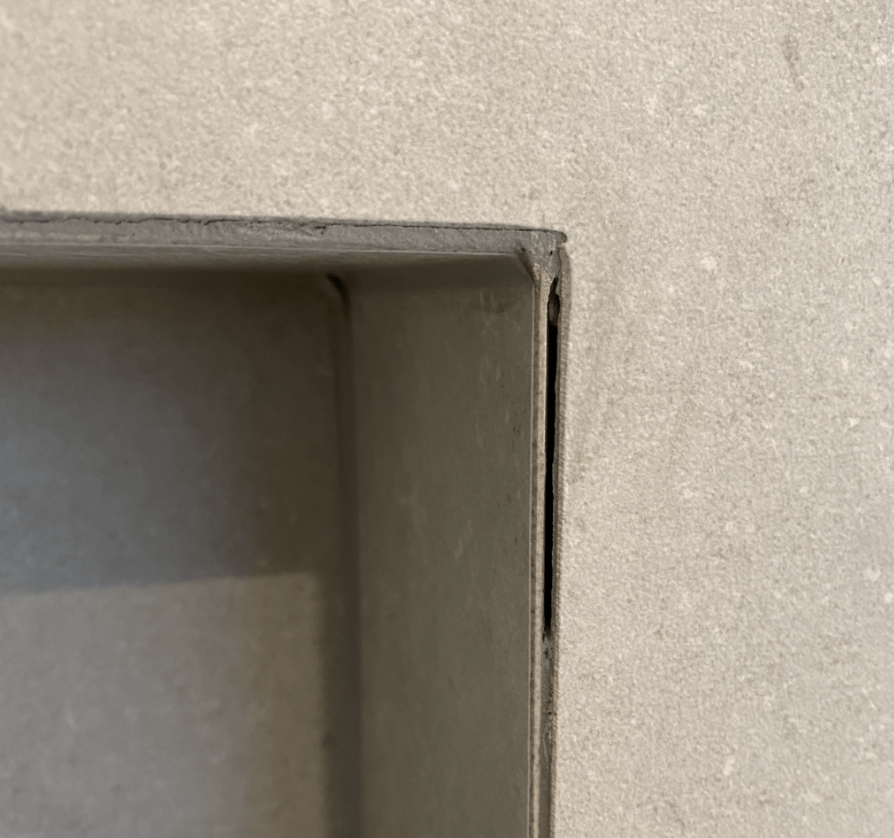
The image below shows a tile that just fell off the wall.
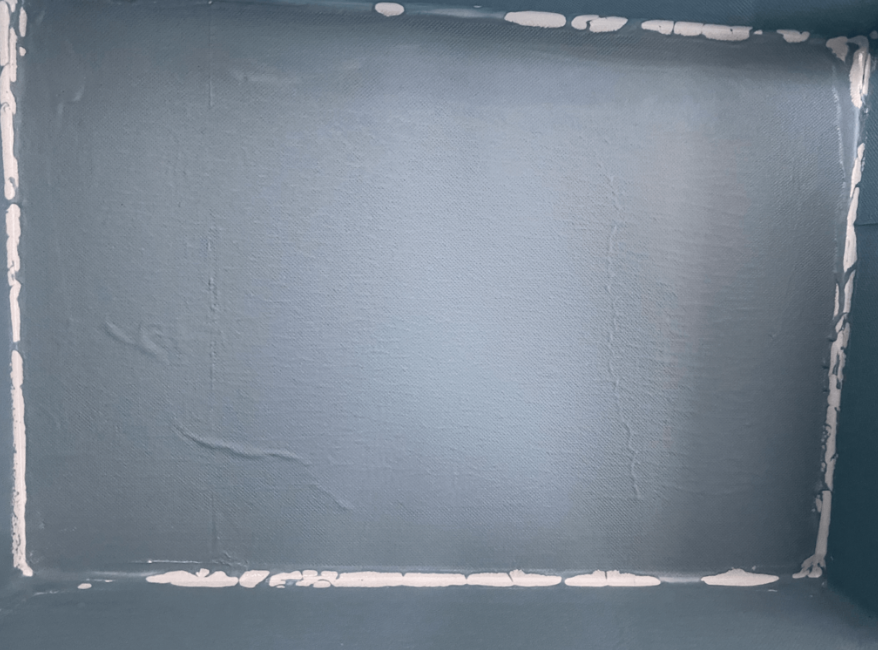
Below is split waterproofing on second attempt on rebuilding bathrooms. There was much more, I think this explains how bad the bathrooms were. This was the bathroom rectification and still wasn’t right.
Below are sections from the expert report verifying defecting and non compliant works. This report was done by the New Zealand Tilling association.
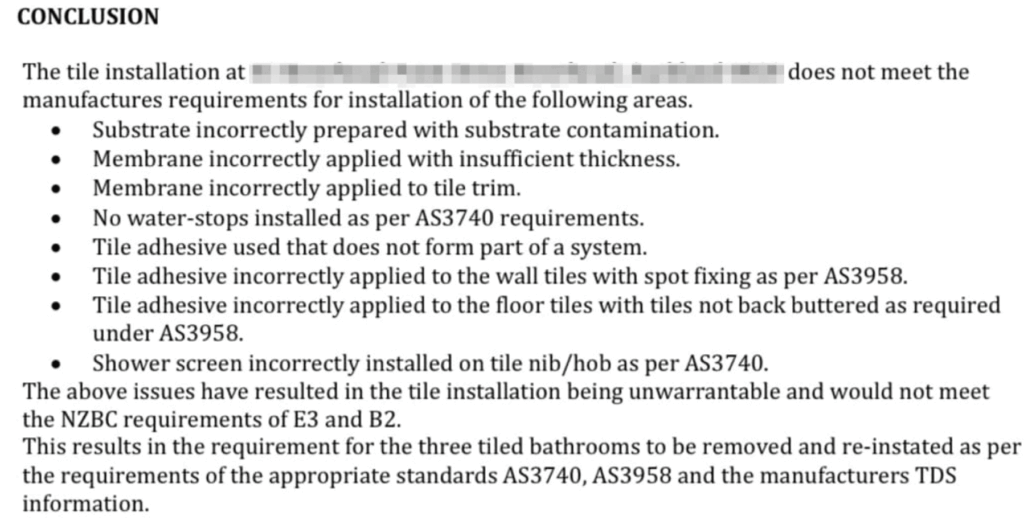
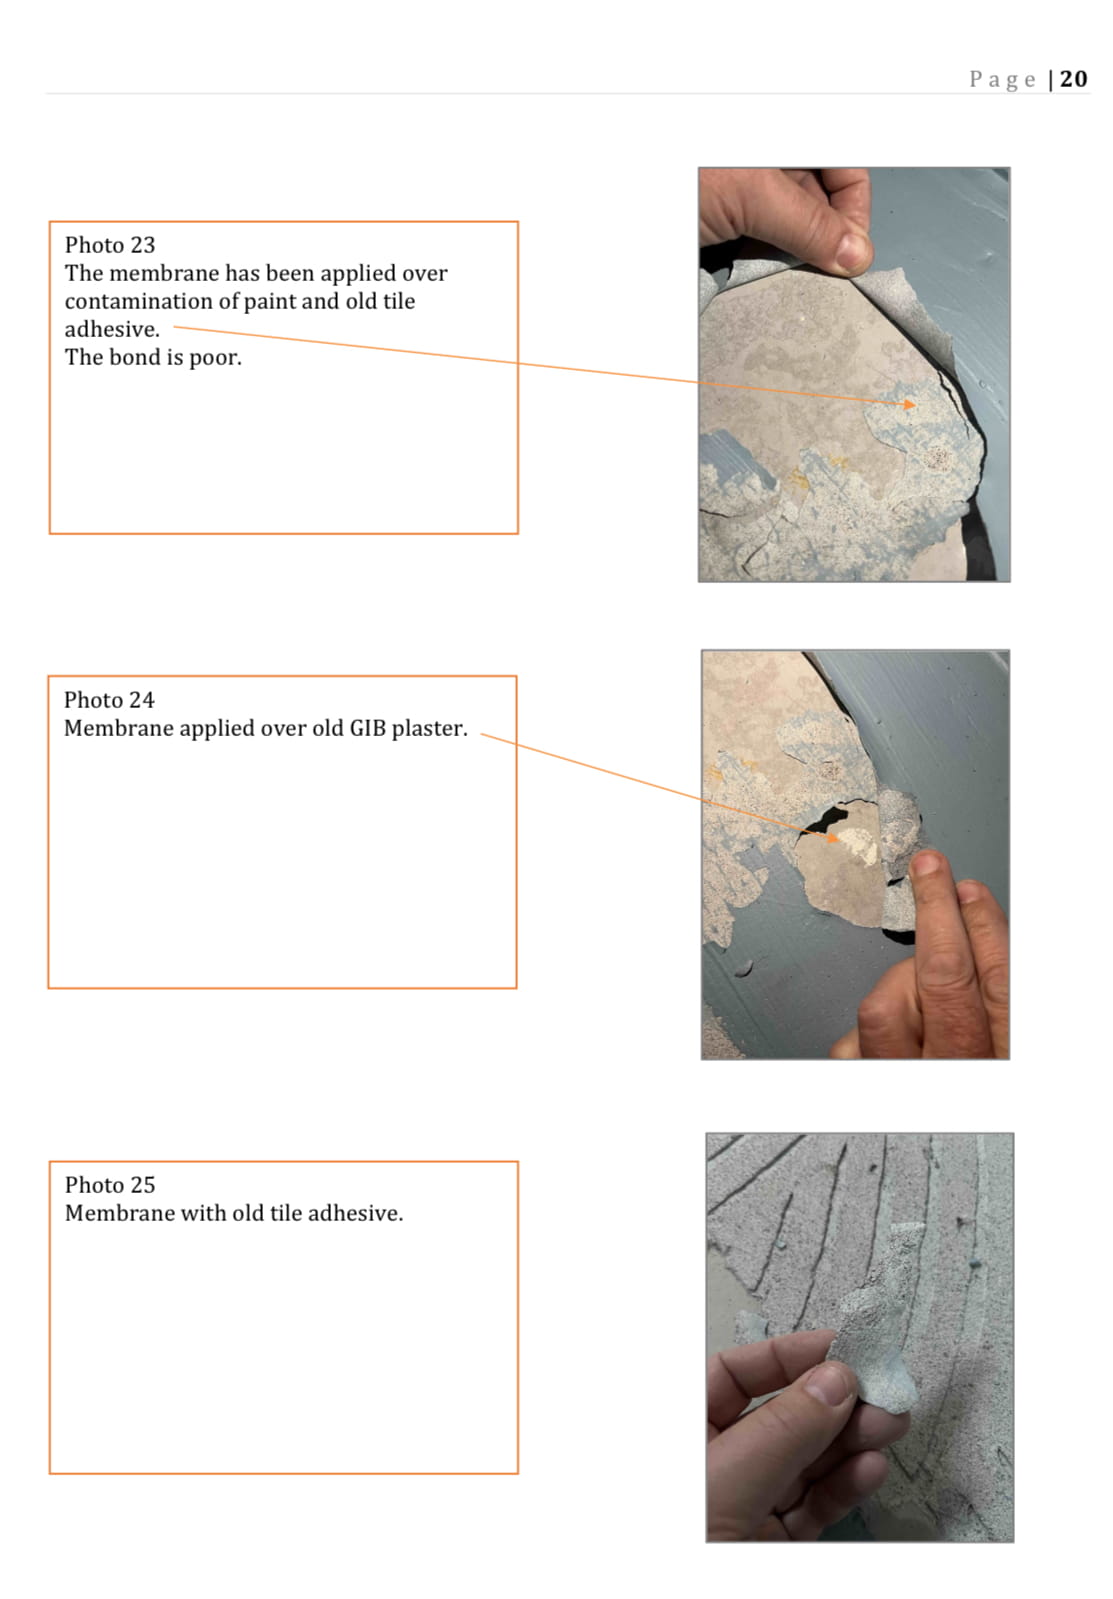
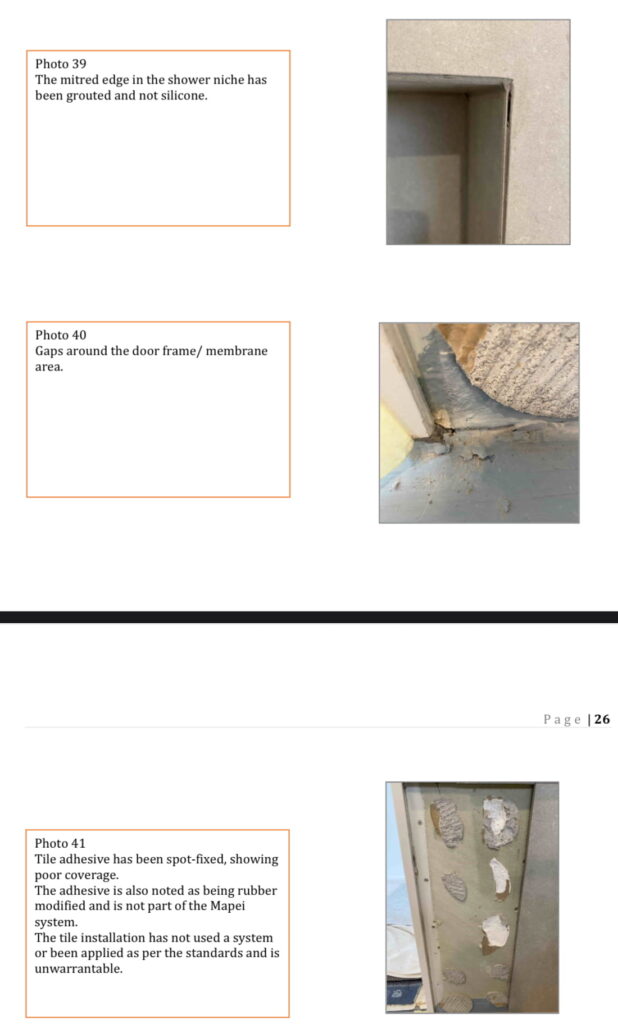
A text version below is also added on the report conclusion.
The tile installation at [address redacted] does not meet the manufactures requirements for installation of the following areas.
- Substrate incorrectly prepared with substrate contamination.
- Membrane incorrectly applied with insufficient thickness.
- Membrane incorrectly applied to tile trim.
- No water-stops installed as per AS3740 requirements.
- Tile adhesive used that does not form part of a system.
- Tile adhesive incorrectly applied to the wall tiles with spot fixing as per AS3958.
- Tile adhesive incorrectly applied to the floor tiles with tiles not back buttered as required under AS3958.
- Shower screen incorrectly installed on tile nib/hob as per AS3740.
The above issues have resulted in the tile installation being unwarrantable and would not meet the NZBC requirements of E3 and B2.
This results in the requirement for the three tiled bathrooms to be removed and re-instated as per the requirements of the appropriate standards AS3740, AS3958 and the manufacturers TDS information.
Membrane Thickeness
The membrane was also half the thickness it should have been, warranty was also voided because of this and non compliant.
Final attempt to rectifying bathrooms.
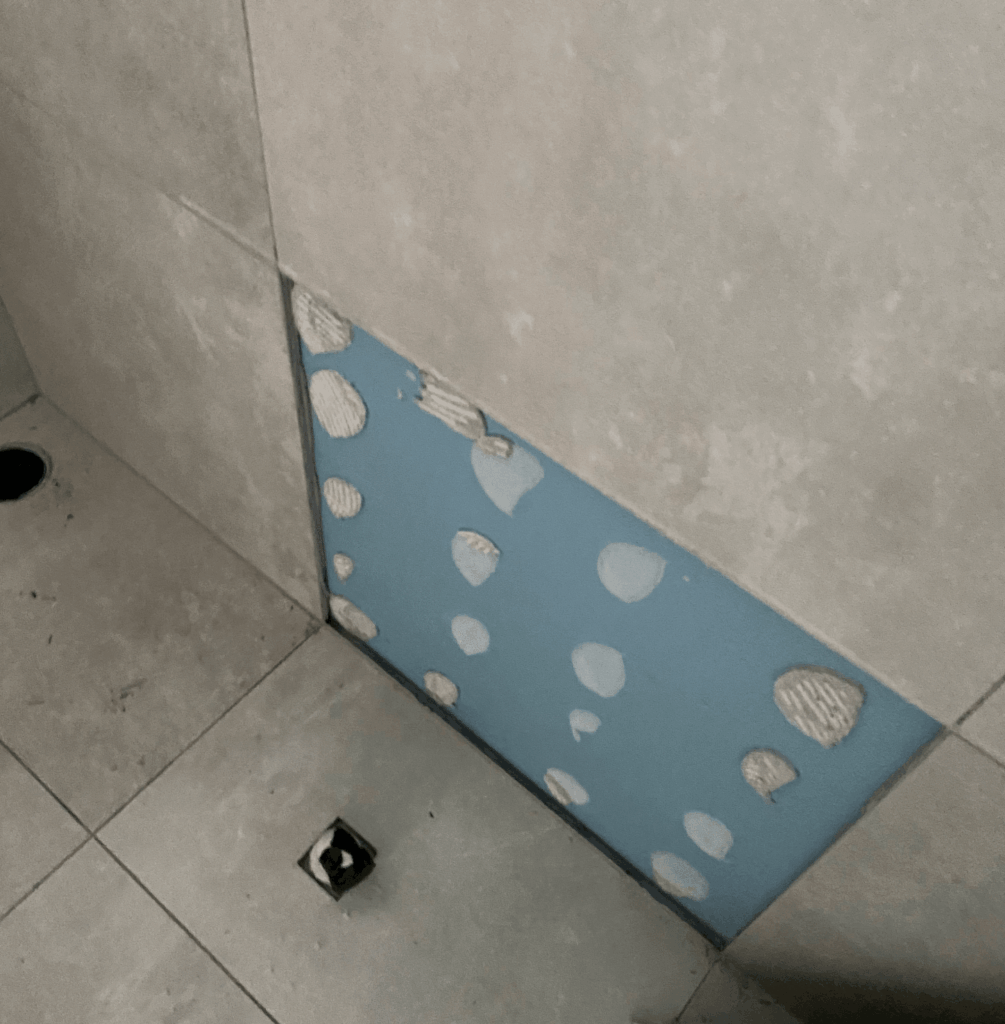
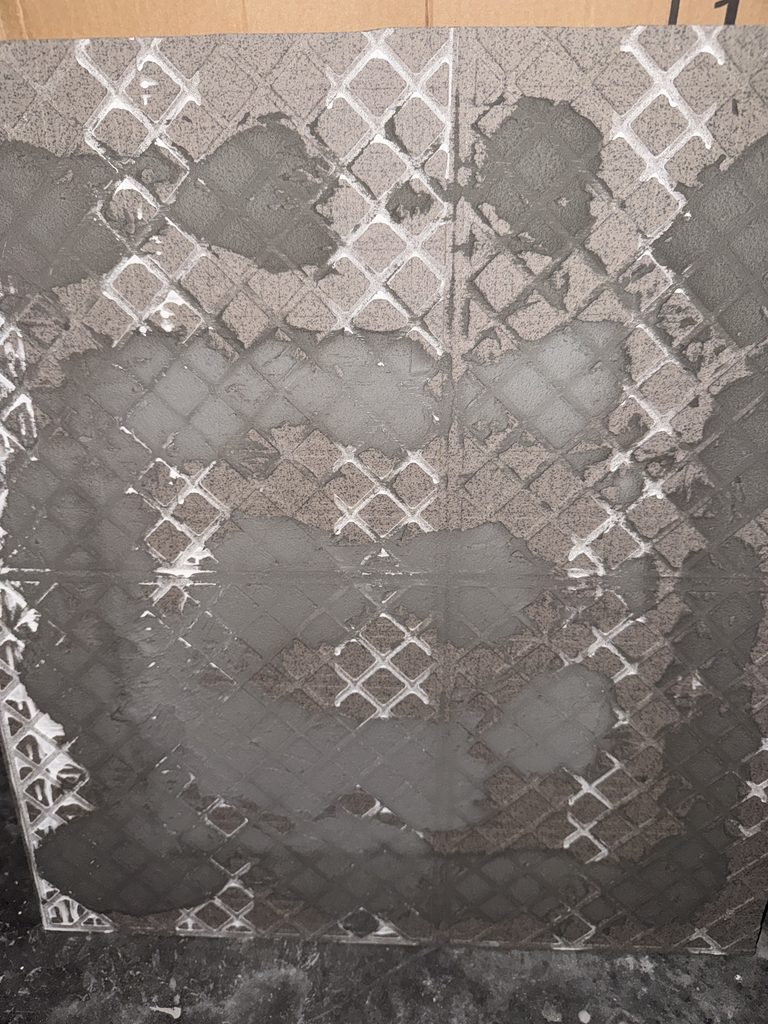
On another attempt to rectify the bathrooms, spot fixing was done again on parts of a bathroom. Imagine your bathrooms getting demolished for spot fixing, then getting spot fixed again. Image below of one of the spot fixed tiles for that.
3: Damaged Bricks & Wrong Plaster
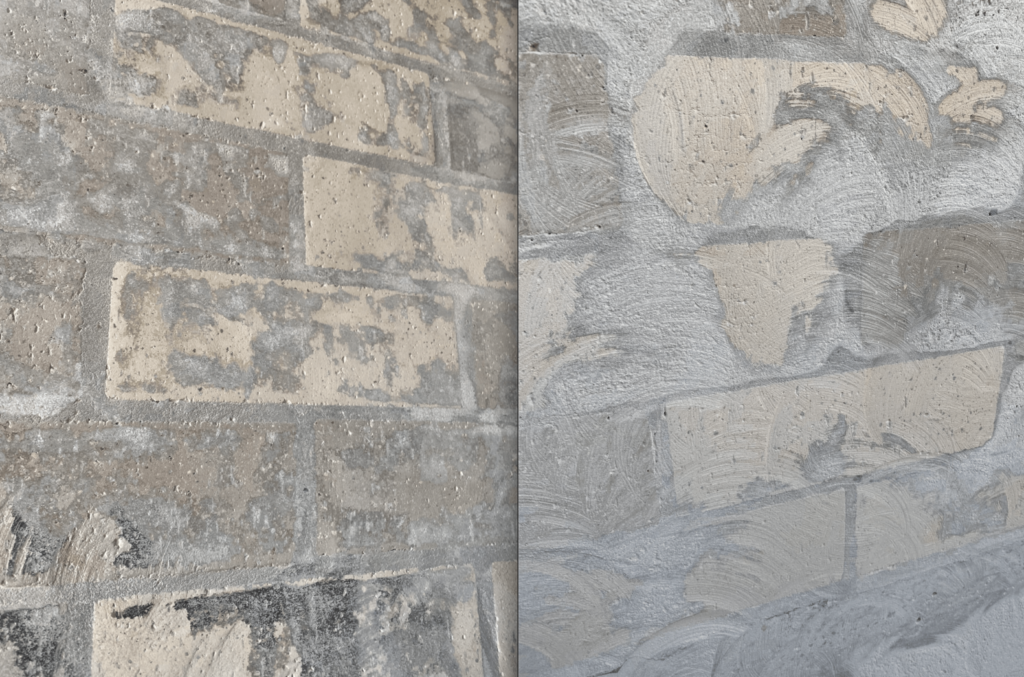
Under the requirements of the development the houses getting built required a nice plaster render over the brick that showed the brick pattern. The owner sent The Building Co an email confirming this. However, the plaster was done wrong and it had to be taken off, this happened on about 30% of the brick. Lucky the owner noticed or it would have been 100% of the brick. Bricks were damaged in the process.
4: Garage Unauthorised Plan Changes
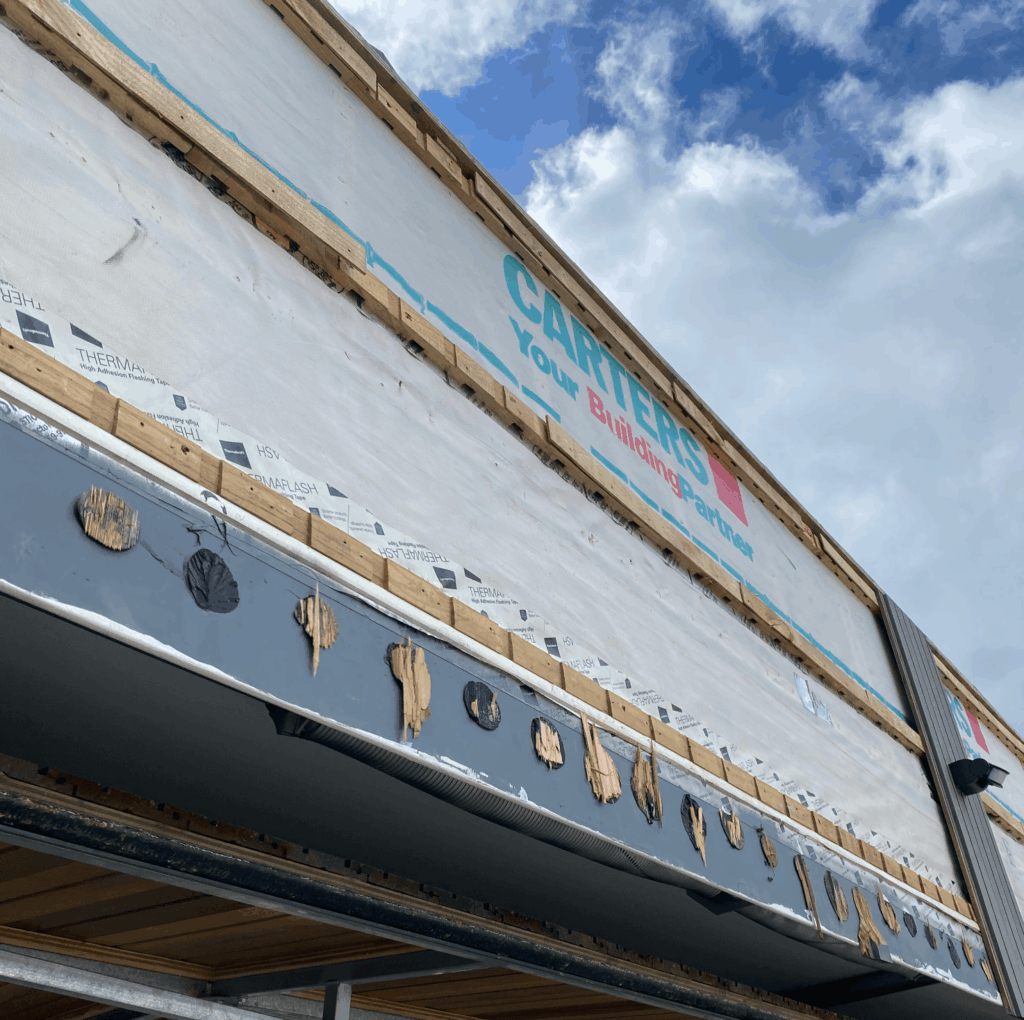
The Building Co made changes to an approve detail without approval from the architect, council and owner. This is a builder in New Zealand where leaky homes have been a major issue. The builder closed off the cavity above the garage, this means water can’t drain if it gets in that section. In fact, what makes this worse is the builder did have it laid out right and council has signed it off then they changed it AFTER that. Thats really bad.
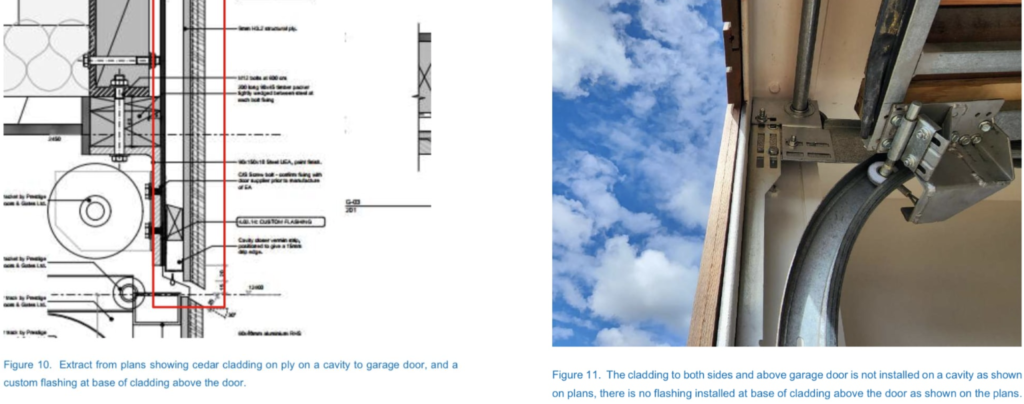
Below is a snippet from council inspection after is was discovered it was changed that states. Garage door details not followed. It is now non-compliant with NZBC E2. Cedar cladding is directly glued to the steel structure, with no evidence of venting to the cavity.

Had to be pulled apart and done again. Glue was also used on bottom of cladding and it warped as was not fixed correctly.
5: Roof Venting Issue
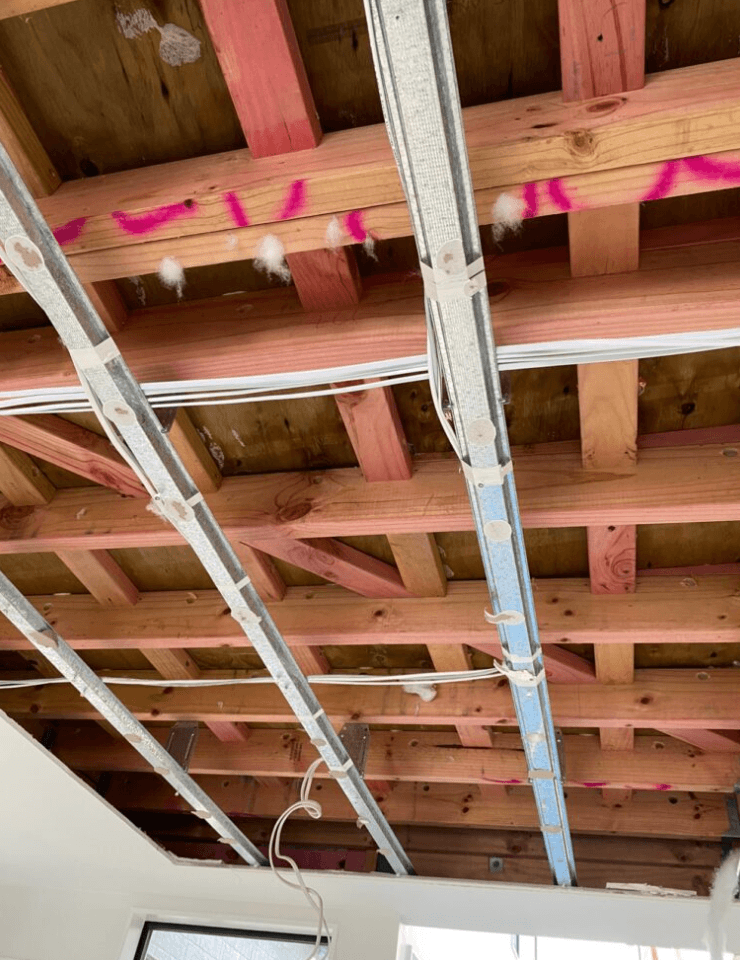
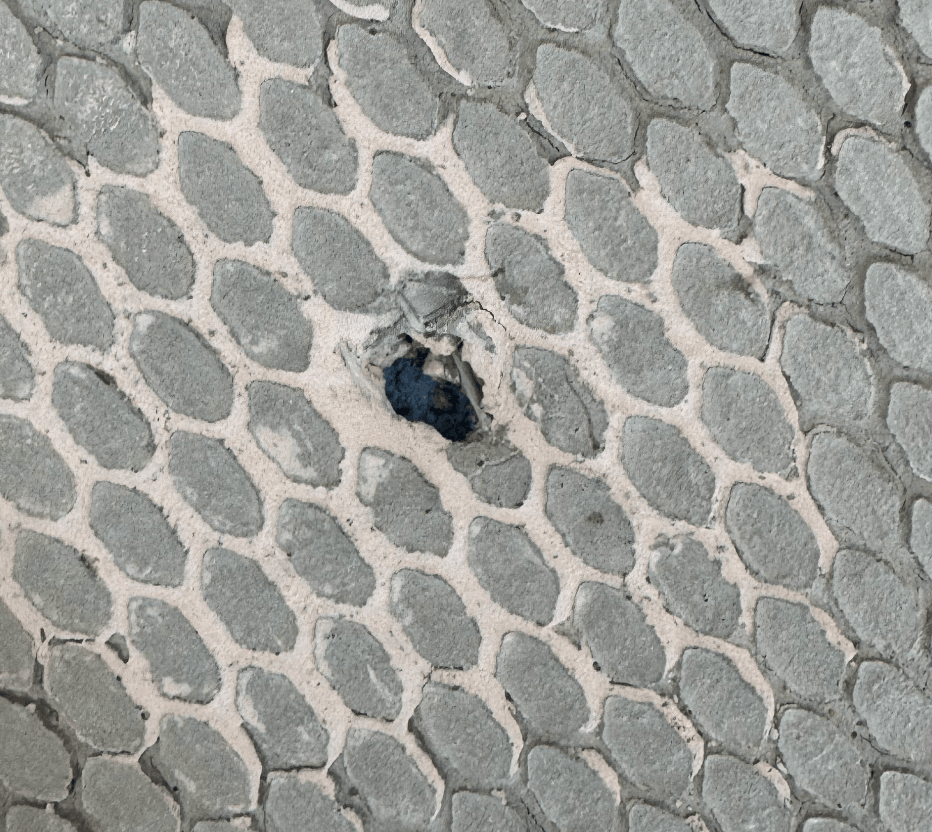
Not much to see in the image below, but parts of the roofing on the new build did not have the required ventilation. I’m adding this to The Building Co review because it’s important. The roof needs ventilation so it had to be pulled apart and done correctly. This happened in multiple areas of the house and was not compliant or to the plans.
6: Non Compliant Works on Flashing
This was one of the worst things that happened on the new build from The Building Co. They were suppose to screw the corners on the house under the windows and doors. We have these black aluminium flashings for the corners of the house. Gluing them on is against the code and they can just fall off and let water in, thats exactly what started to happen. Video below and council comment at bottom of page.
7. Bad Cladding Work & No Proper Stop Ends
Cracked cladding in some places and risk of water getting in. This was a serious breach.
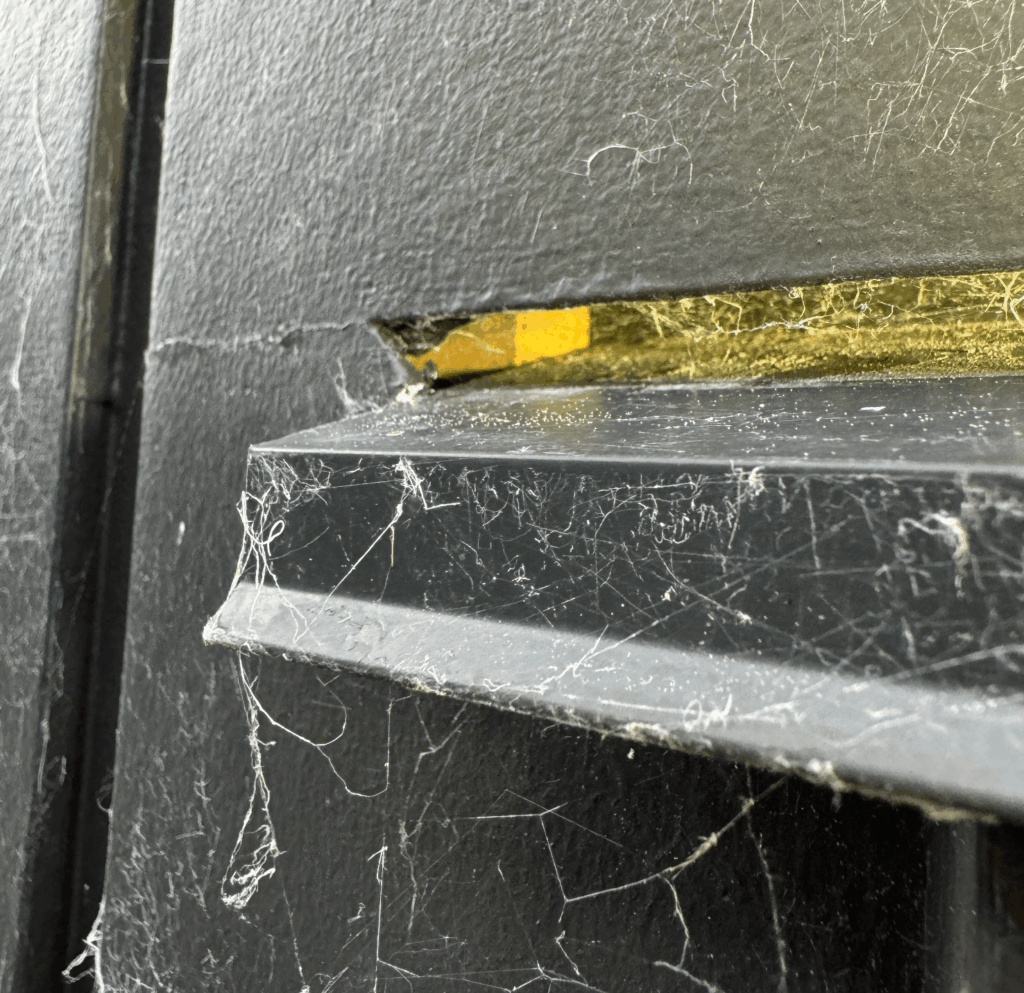
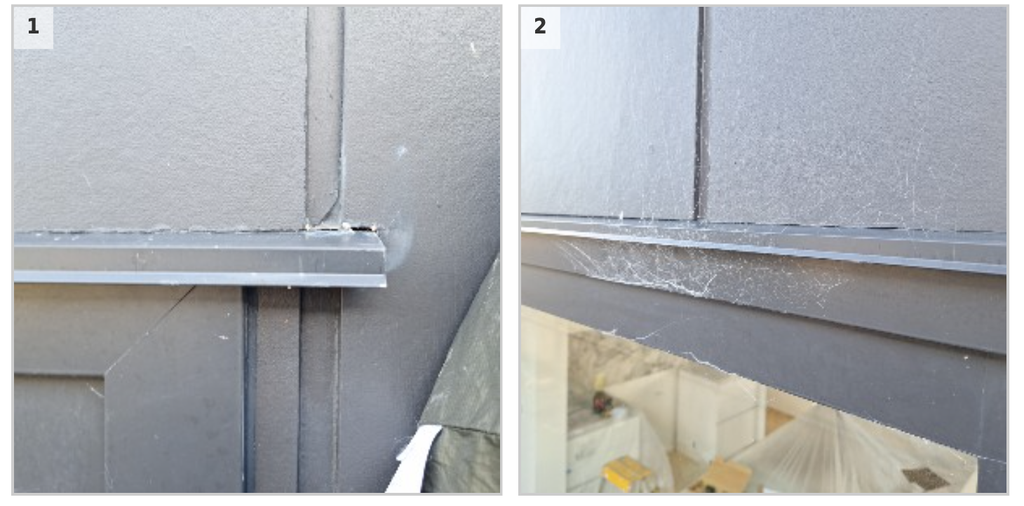
Insufficient cladding clearances to head flashing
The cladding above some of the windows and doors could not drain properly because it did not have the required gap. The cladding was hard up against the flashing, which closed off the cavity and was not compliant. Have added some pictures below, should be a very noticeable 5mm gap, is no gap.
8: Unacceptable Painting Finish On Wall
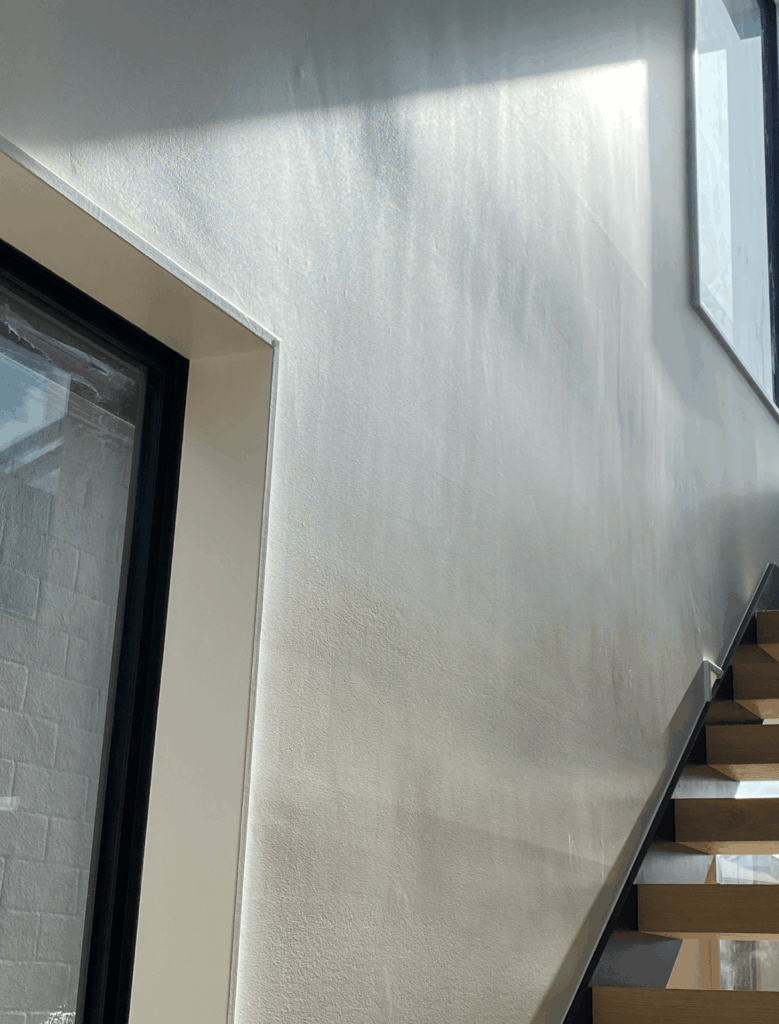
A few places had some bad paint work, image below was one of the worst spots. This was suppose to be a stage 5 finish however its not even close. The finish was bumpy and has lines in it and was just bad. Wall had a big hump in the middle it had to be cut out as well and redone.
9: Walls Not Straight
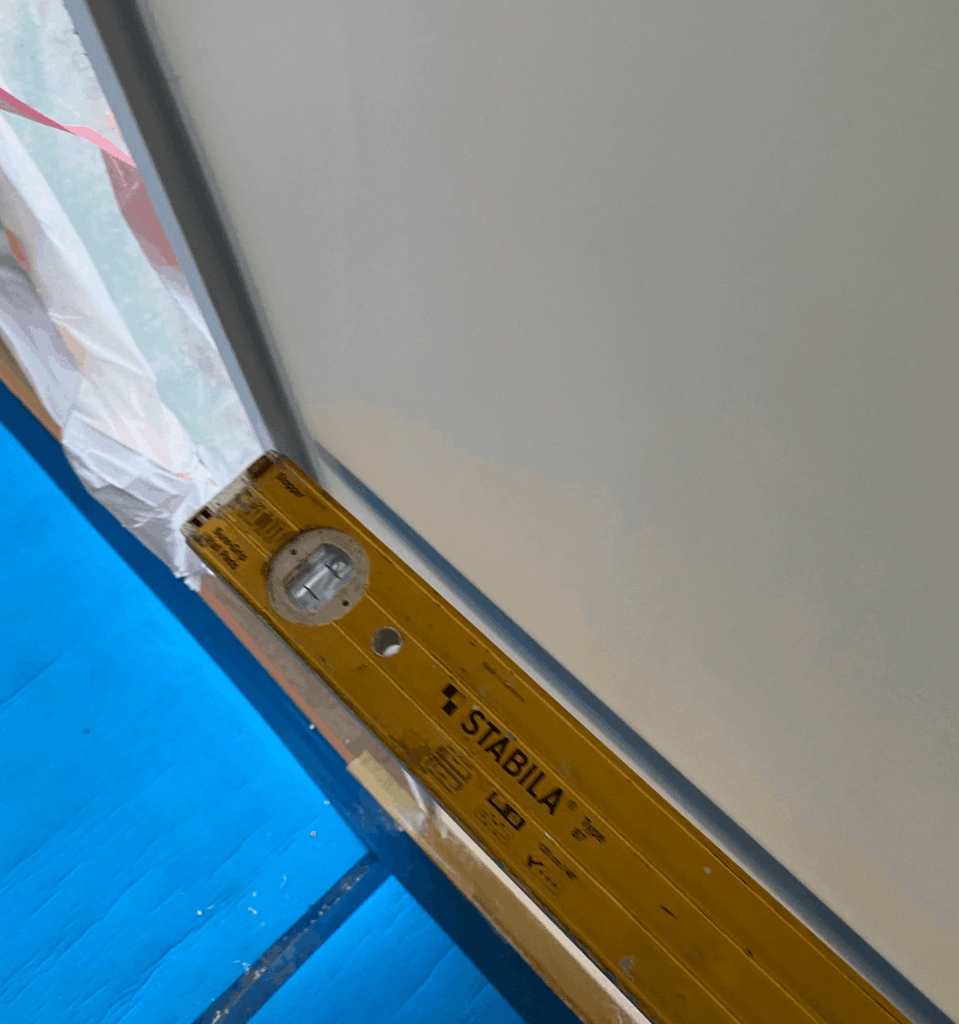
Walls were not straight in multiple areas and out of tolerances. A large area on one side of the house had to have GIB (dry wall) taken off and done again. One area even has to be done multiple times. The council confirmed on site that the walls were not done correctly and advised to rectify to get within NZ tolerances.
10: Bathroom Shower Floor Repairs
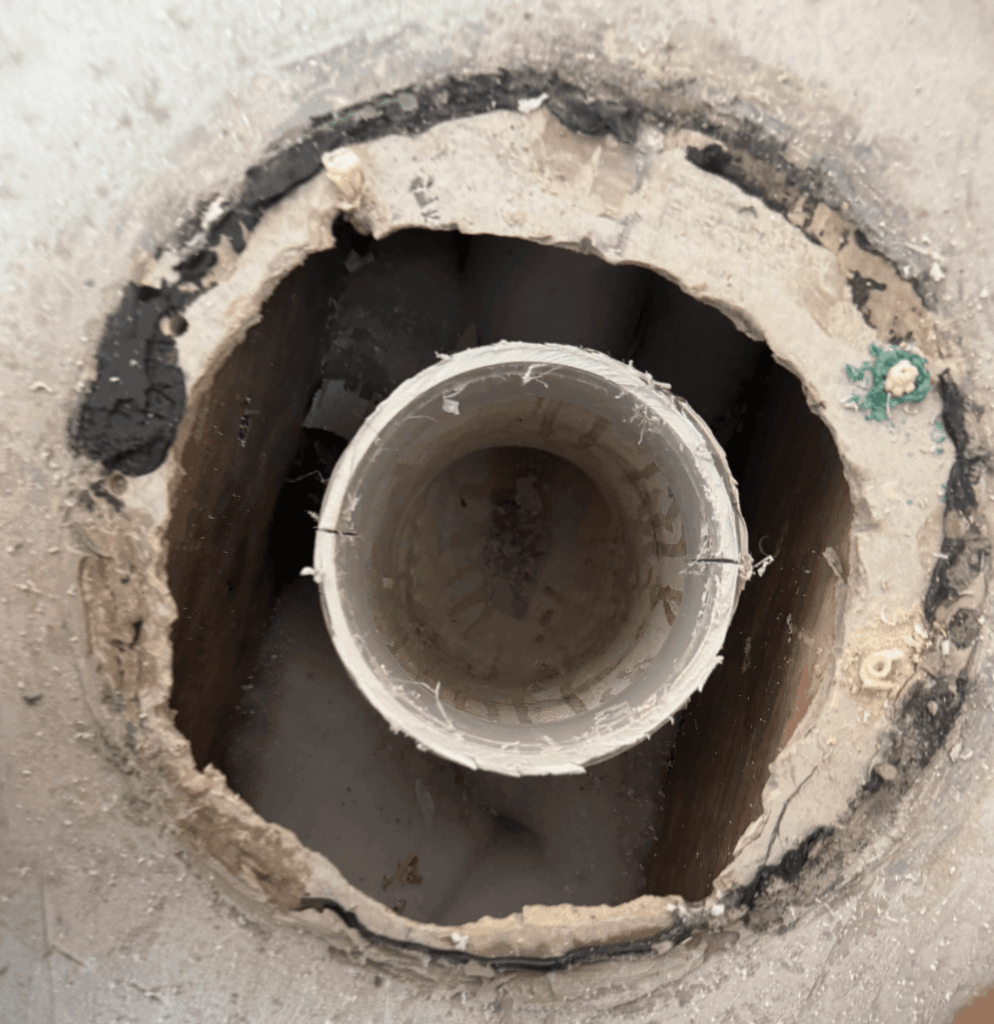
The shower floors where the drain was were done incorrectly. Instead of cutting a hole for the drain it was smashed out with a tool leaving a hole that was over size and brittle. It was done on a fiber sheet so it was weak and had to be replaced.
11: Low Quality Gate Installed
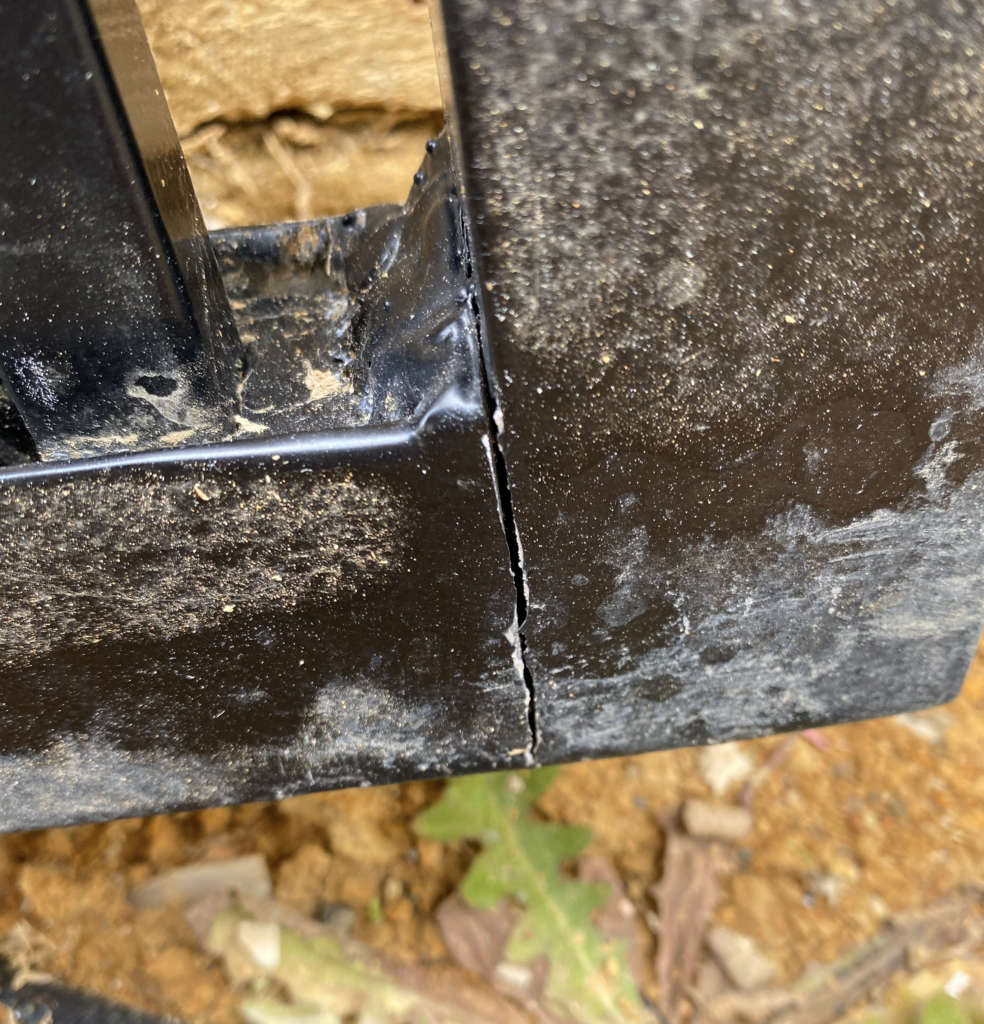
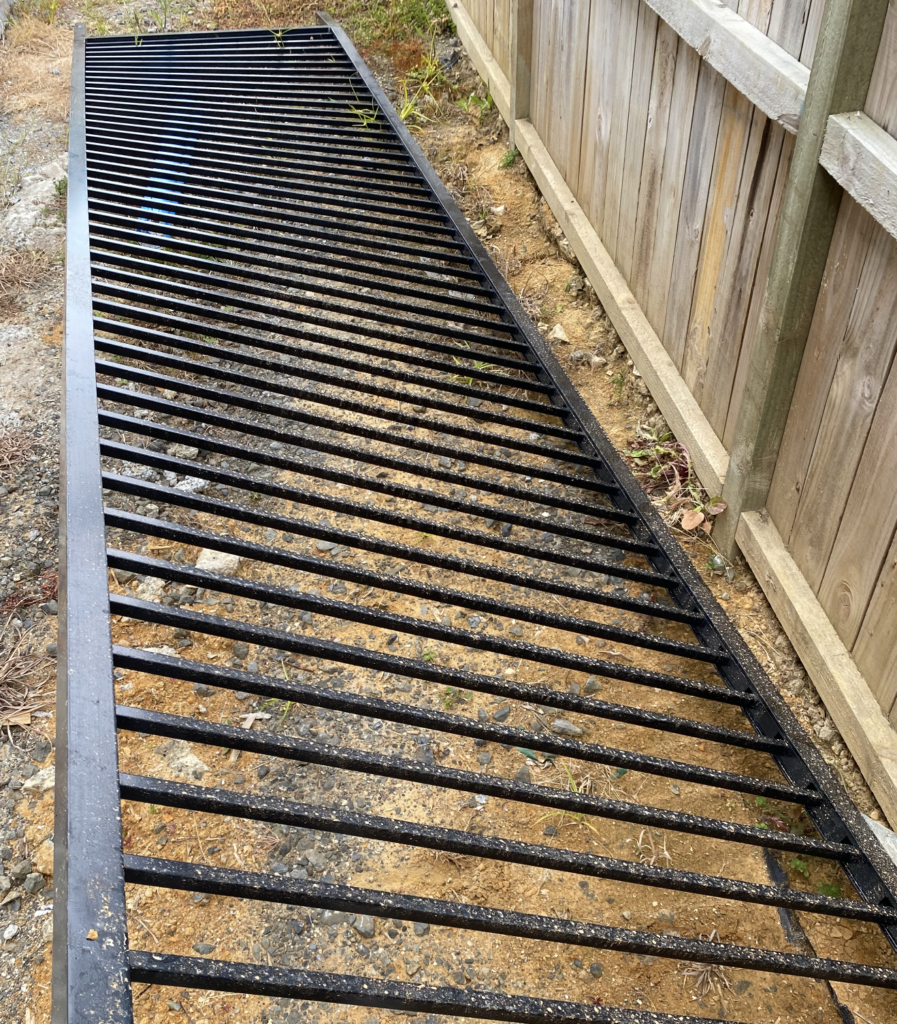
The gate that was installed was so bad, It was flimsy and cracked in the corners so it had to be replaced with a new quality gate. It fell apart in the end.
12: Non Compliant Driveway Prep
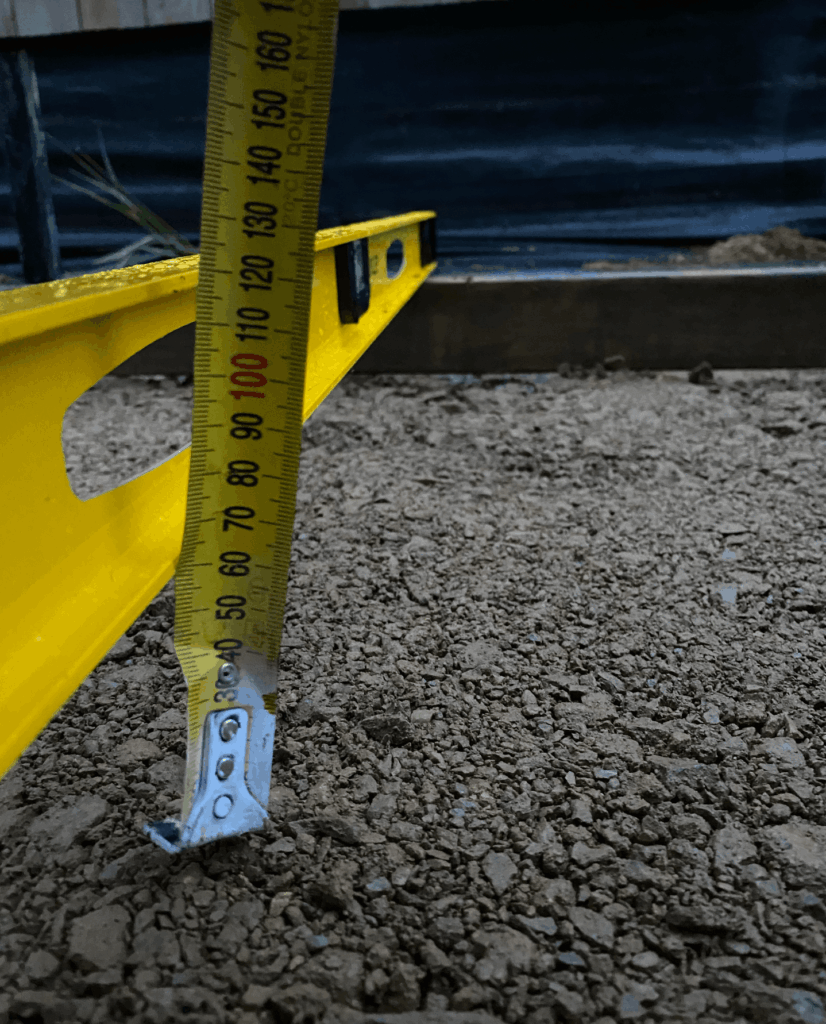
The minimum required thickness for the driveway is 100mm. Lucky the owner checked before the driveway was poured as it was less than that in places. Some places nearly half.
13: Damaged Shower Base
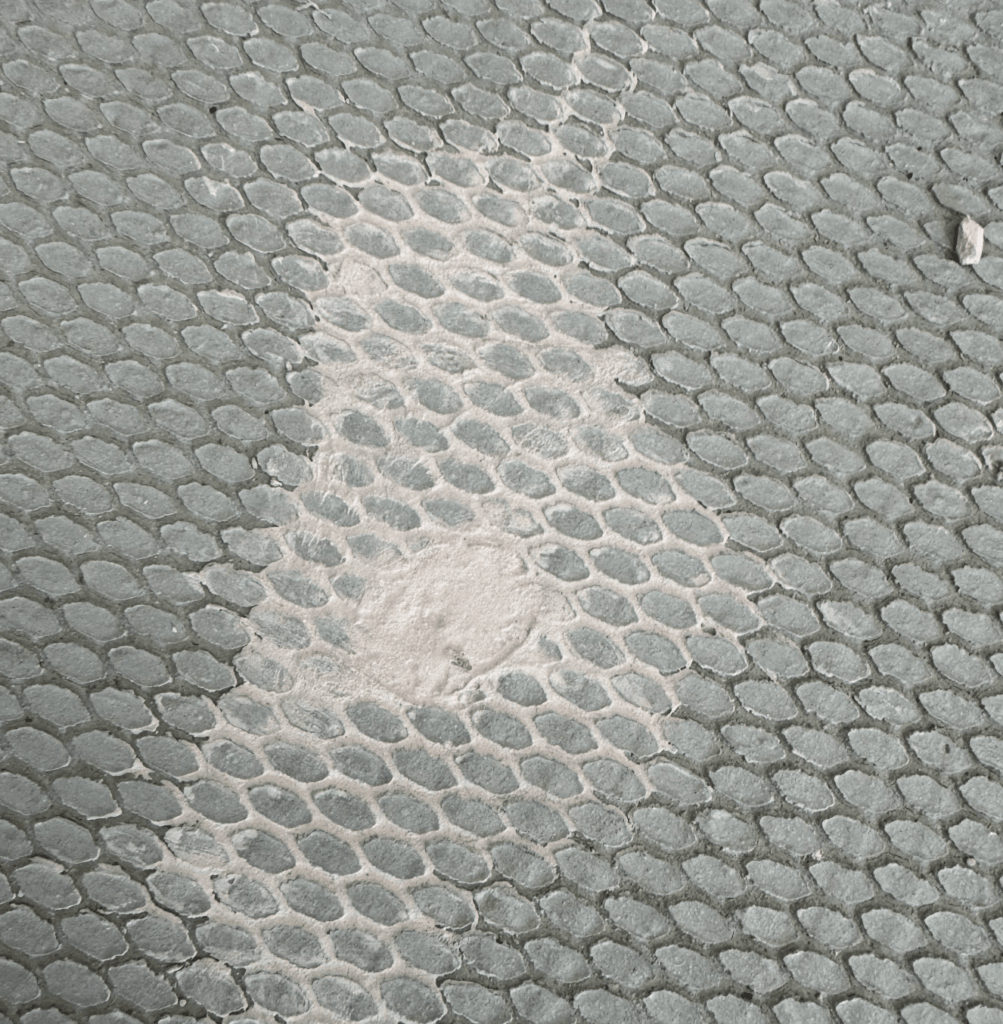
When doing bathroom rectification a shower base was damaged in multiple places. To repair it plaster was used? Remember this is a shower base that should be damage free when installed.
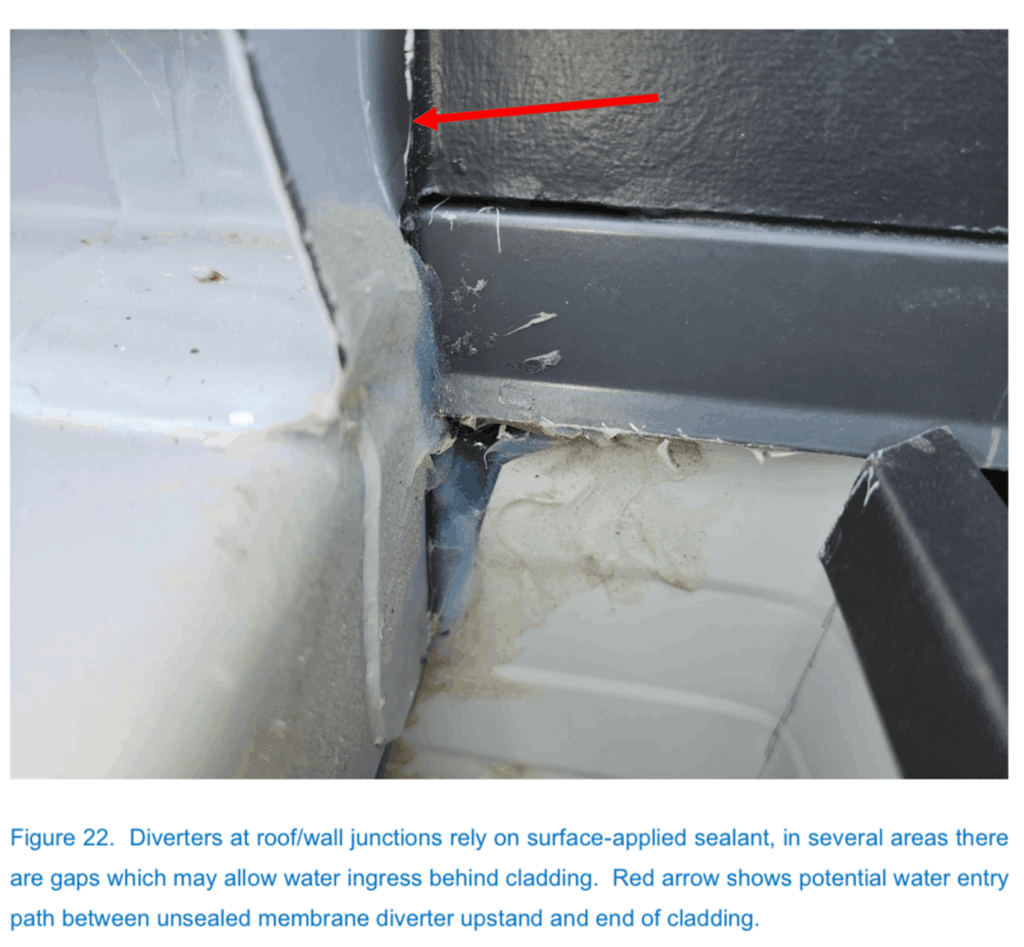
14: Issue Around Roof Junctions (from report)
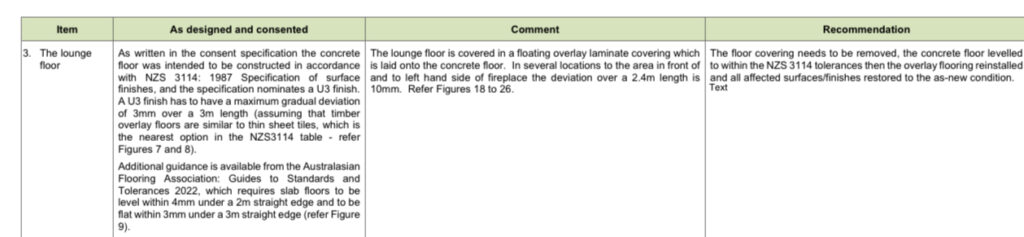
15: Flooring Defects (from report)
The flooring was defective on the new build and needs about $60,000 worth of rectification. I have added a section from the expert report that explains it all.
16: Electrical Work Compliance (from report)
In the image below is a section from the verified independent report from expert building consultants. These report are expert findings confirming the work was not to code and standards.

17: Wrong Paint Products Used
This was disappointing. We spent a lot of time getting the right paint combination and brands with our architect. We sent through the exact paints to be used to the builder, and they were included in our project specifications. Our architect even wrote that those paints were to be used, with no substitutions allowed.
Instead of the correct paint being used, a much cheaper paint was colour matched instead. The first issue is that the architect specified a particular paint. The next issue is that we called Resene, and they confirmed that you could not accurately match their paint, which was the paint that was supposed to be used. Resene stated that this could cause a yellowing effect on the white paint over time.
There is no reason to go out of your way to use a cheaper brand and colour match it unless you are trying to cut costs.
17: Water leak In Roof
Had a severe water leak in the roof. Video below of this issue. Not acceptable in a new build or any house for that matter.
18: Retaining Wall Work
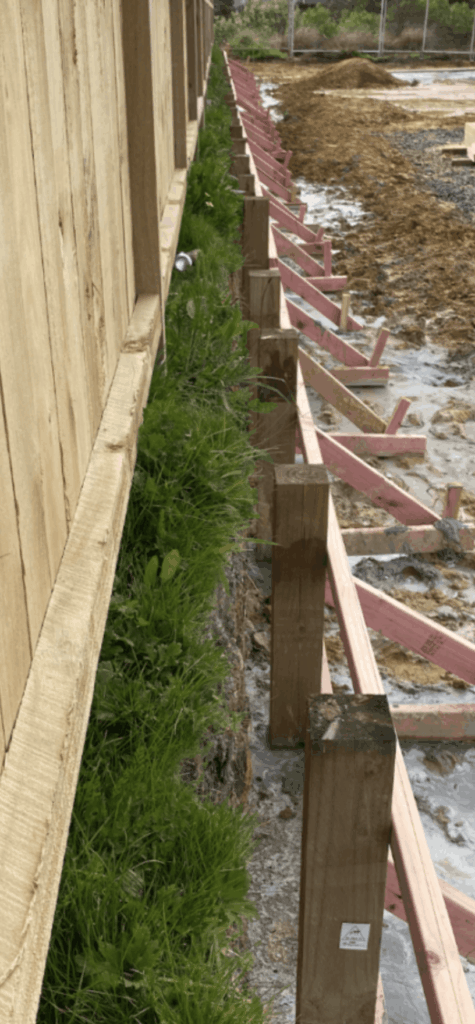
It might be hard to tell in this picture, however if you look at the very end and then the very front of the picture the retaining wall down the side of the house was not straight. This had to be fixed and still has a bow in it. This wan’t a major problem, however not a good look for the start of the job.
We have not posted every single issue here. The Building Co did fix issues however, it took weeks or months for them to do so. The owner of the Building Co Kendal was also the director of another company that was liquidated, this is public information. Not a good sign and things like that should also be considered when hiring a builder. You can read more about that here.
Verified Council Inspection
Below is a council inspection that verifies some of the issues mentioned on this page. This is just some of the issues, its been posted to demonstrate this property had real issues identified by council or confirming councils view on expert reports. I’ve also listed a summery of the inspection in text.
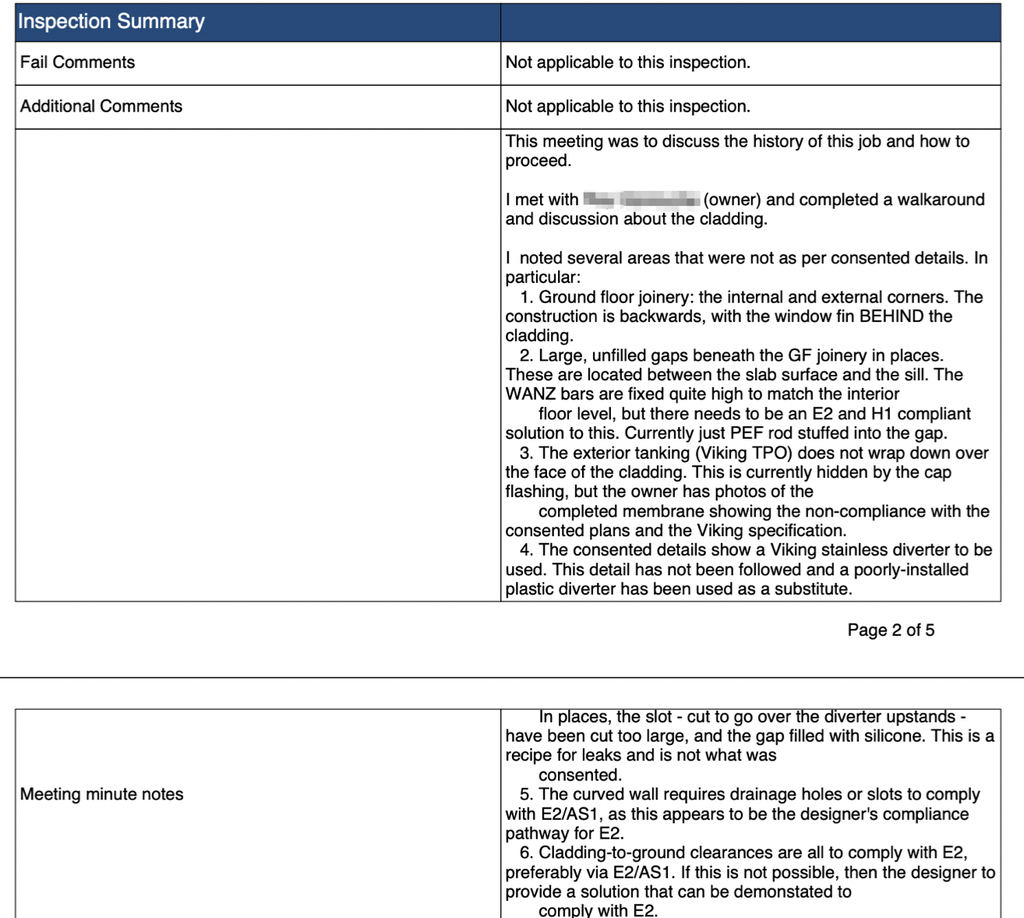
I noted several areas that were not as per consented details. In particular:
- Ground floor joinery: the internal and external corners. The construction is backwards, with the window fin BEHIND the cladding.
- Large, unfilled gaps beneath the GF joinery in places. These are located between the slab surface and the sill. The WANZ bars are fixed quite high to match the interior floor level, but there needs to be an E2 and H1 compliant solution to this. Currently just PEF rod stuffed into the gap.
- The exterior tanking (Viking TPO) does not wrap down over the face of the cladding. This is currently hidden by the cap flashing, but the owner has photos of the completed membrane showing the non-compliance with the consented plans and the Viking specification.
- The consented details show a Viking stainless diverter to be used. This detail has not been followed and a poorly-installed plastic diverter has been used as a substitute.
In places, the slot cut to go over the diverter upstands have been cut too large, and the gap filled with silicone. This is a recipe for leaks and is not what was consented.
- The curved wall requires drainage holes or slots to comply with E2/AS1, as this appears to be the designer’s compliance pathway for E2.
- Cladding-to-ground clearances are all to comply with E2, preferably via E2/AS1. If this is not possible, then the designer to provide a solution that can be demonstrated to comply with E2.
Builder Website Testimonials
Builders and other businesses often choose which testimonials they publish on their websites, meaning the reviews displayed may not represent every customer’s experience. Some are not even real sometimes and are just done for marketing.
We are not suggesting that The Building Co publishes fake testimonials. However, the owner featured in this article says they submitted a testimonial about their experience with The Building Co, and at the time of publication, that testimonial did not appear on the builder’s website.